Residential design & drafting
Thoughtful plans for renovations, extensions, decks, new homes and changes that make existing spaces work better.
 Veteran owned and operated
Brisbane · Ipswich · South East Queensland
Build-ready plans shaped by real construction experience—from first ideas and existing-plan updates to approvals and detailed documentation.
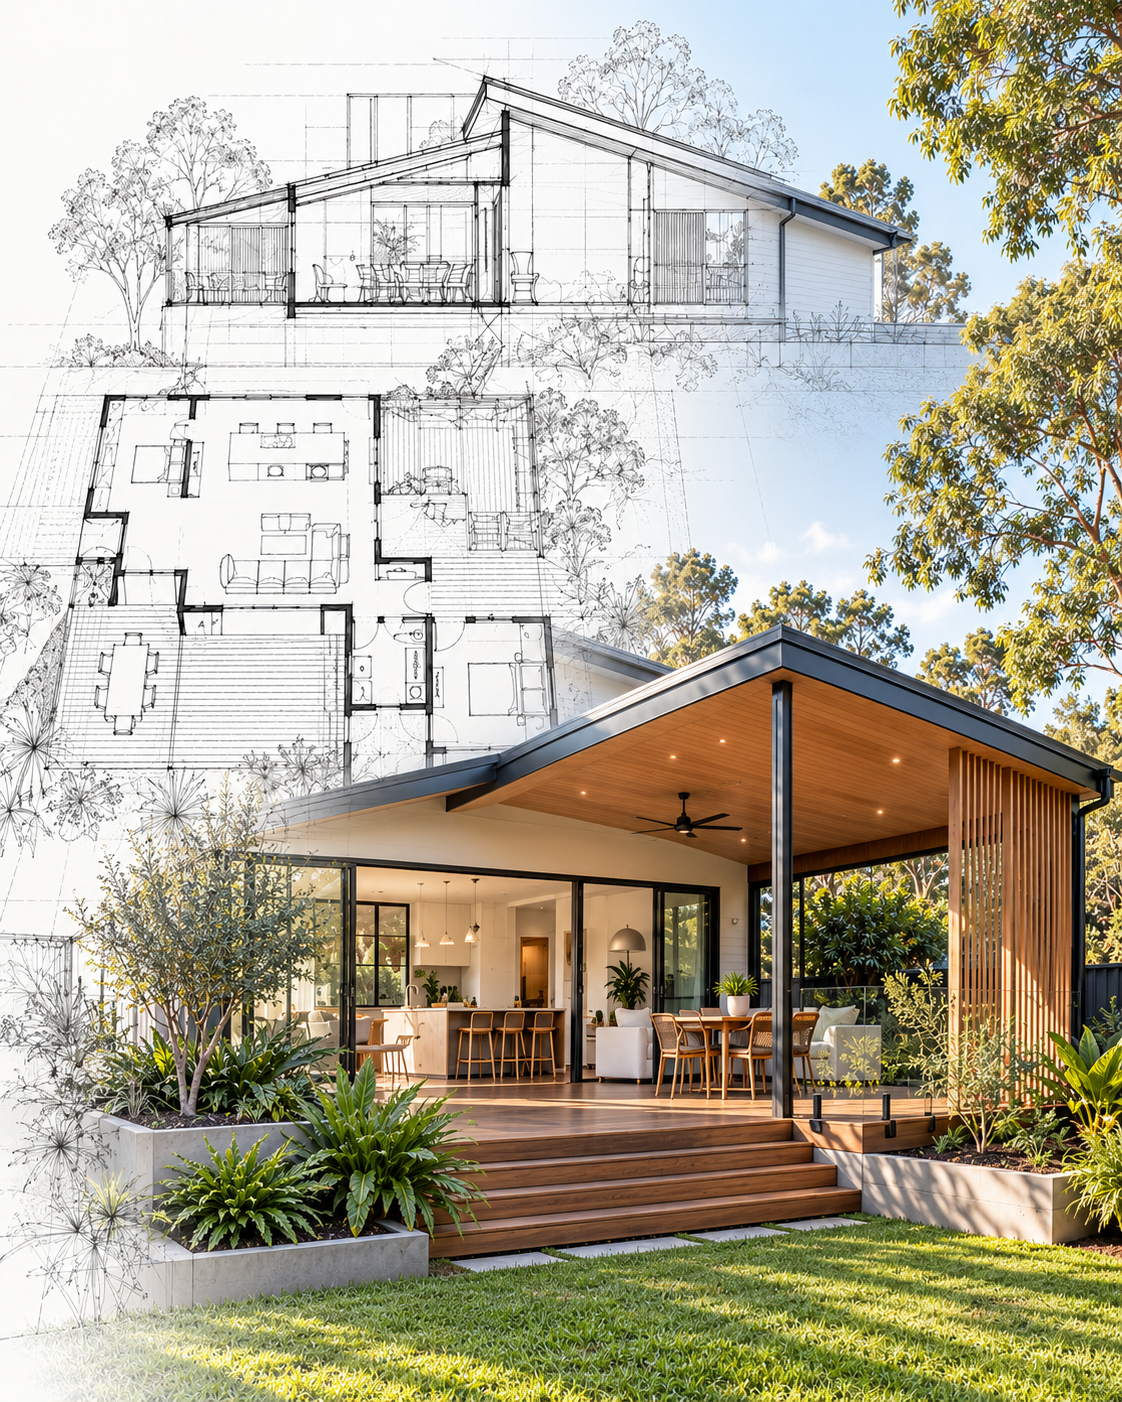
Clear plans.
Confident builds.
Residential
+Small commercial
+Construction insight
+Detailed documentation
What we do
Thoughtful plans for renovations, extensions, decks, new homes and changes that make existing spaces work better.
Update an existing set of drawings or create the first accurate plans for your home, with clear detail for builders and consultants.
Documentation to support building and development approvals, with practical coordination across certifiers, engineers and consultants.
Accurate, easy-to-read drafting support for structural and engineering-led projects, prepared with construction in mind.
Selected work
Every project balances the brief, the site and the practical realities of construction.
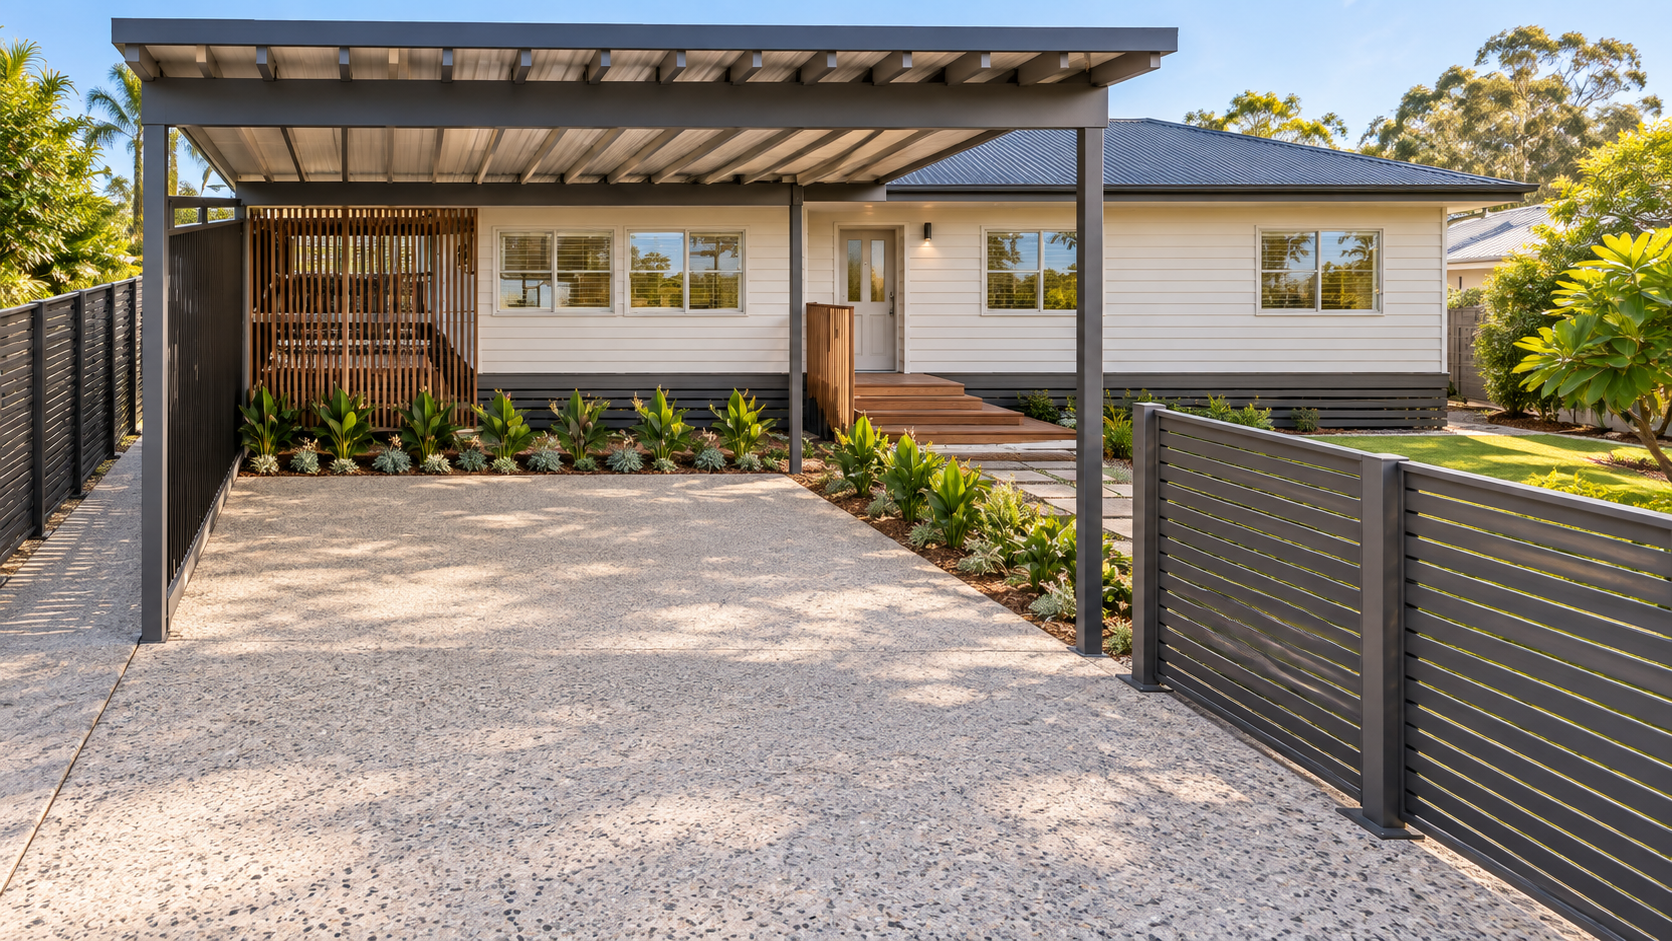
Renovation & extension · Brisbane, QLD
A new master suite and reworked kitchen, bathroom and entry bring the existing home together with its extension.
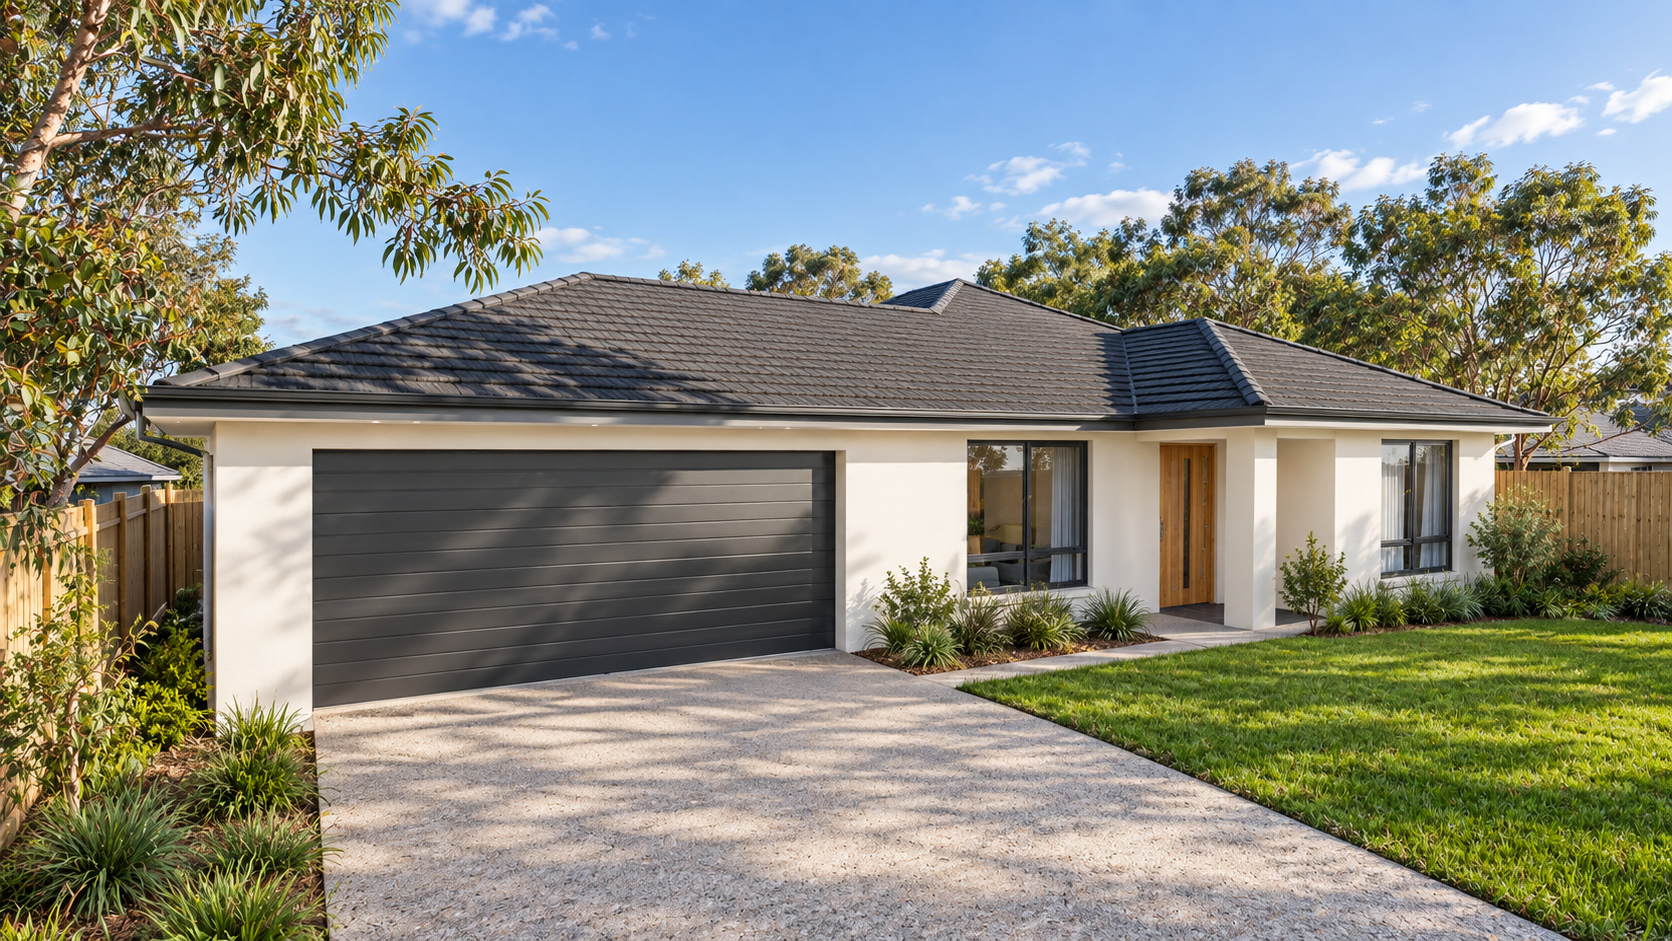
Documentation update · Bellbird Park, QLD
Existing drawings were reviewed and developed into a more detailed set for the proposed residential work.
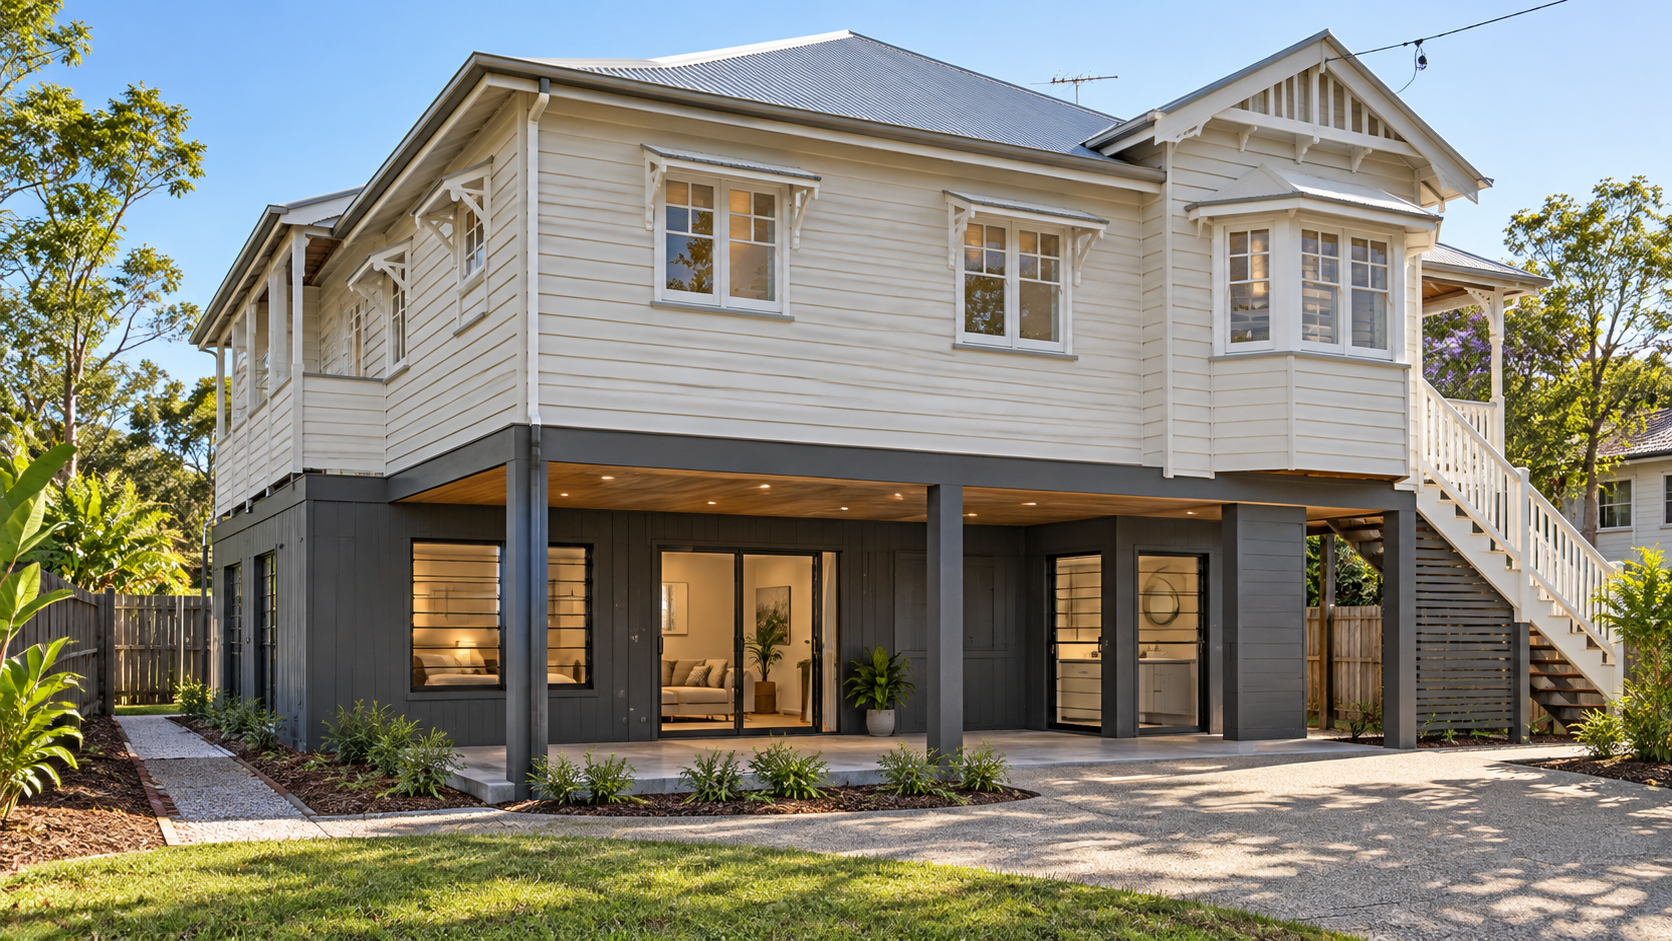
Build-under extension · Bundamba, QLD
A build-under extension makes use of the space beneath an existing raised Queenslander.
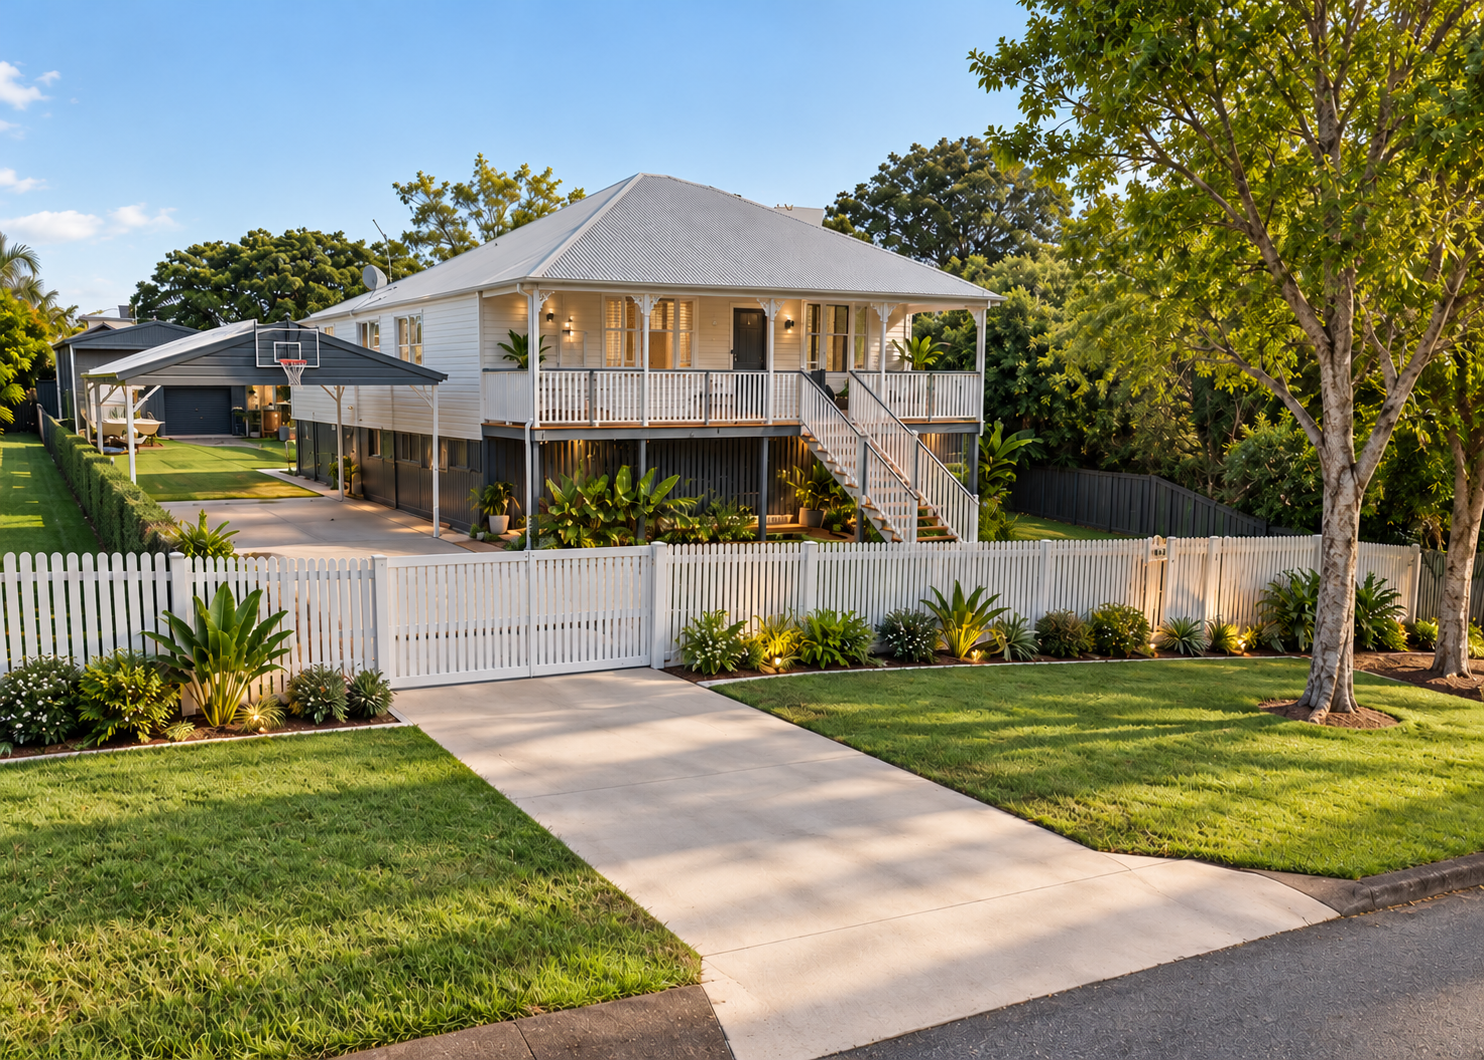
Lower-level addition · Concept & drafting
A considered ground-floor layout beneath an existing Queenslander, designed to make better use of the available space.
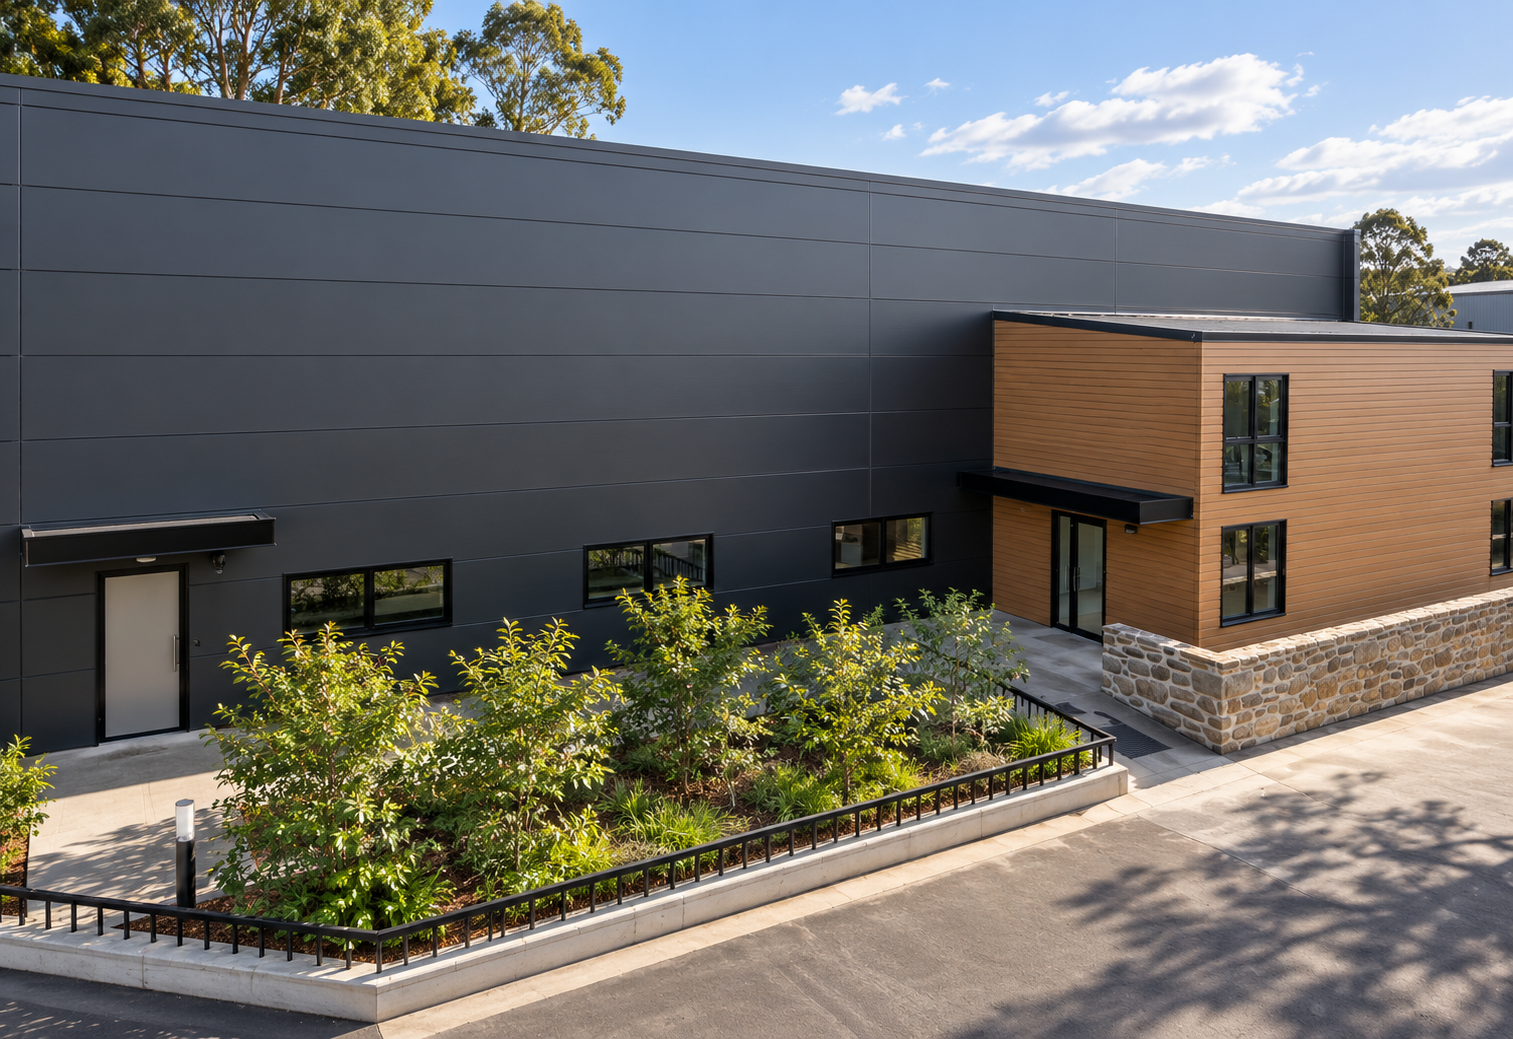 Design visualisation
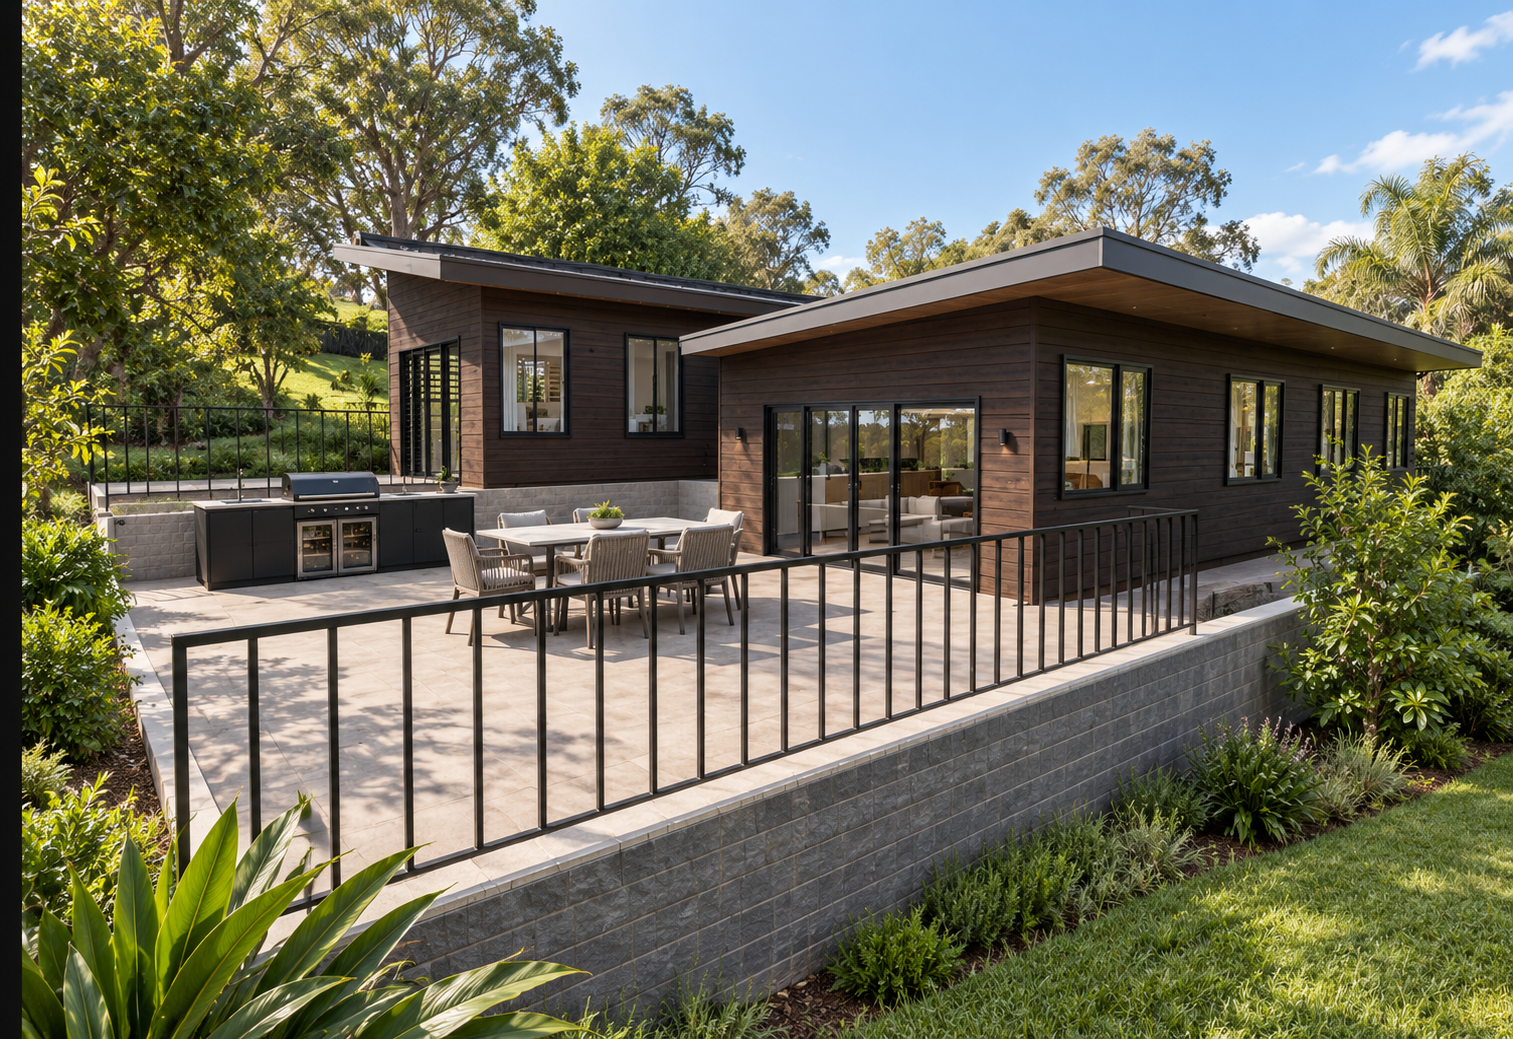 Design visualisation
How it works
We discuss your goals, the property, budget and what you need to move forward.
Ideas are developed into practical layouts, with your feedback guiding the detail.
Clear drawing packages support pricing, consultant input and required approvals.
Accurate documentation gives your builder a stronger foundation from day one.
Google reviews
Our clients’ experiences,
in their own words.
Worked with Axis? We’d love to hear about your experience.
Opens our Google profile. Choose “Write a review” and sign in to Google to share your experience.
Read All Google Reviews (opens in a new tab)Scope & fees
Every property and project is different. Our fees reflect the design work, drawing detail and coordination your project needs. Before work begins, we provide a written proposal outlining the agreed services, deliverables, fee and payment stages.
The size and complexity of the work, available existing drawings, design options, site conditions and the level of documentation and coordination required.
Your proposal identifies the drawings and services, included revision rounds and information required from you. Future stages or additions are included only where expressly listed.
Unless your proposal states otherwise, engineering, surveying, soil testing, energy assessments, certification, council fees and specialist reports are separate from Axis’s fee.
Payment milestones are set out in your proposal. If you request work outside the agreed scope, we explain the additional fee and any effect on timing for your approval before proceeding.
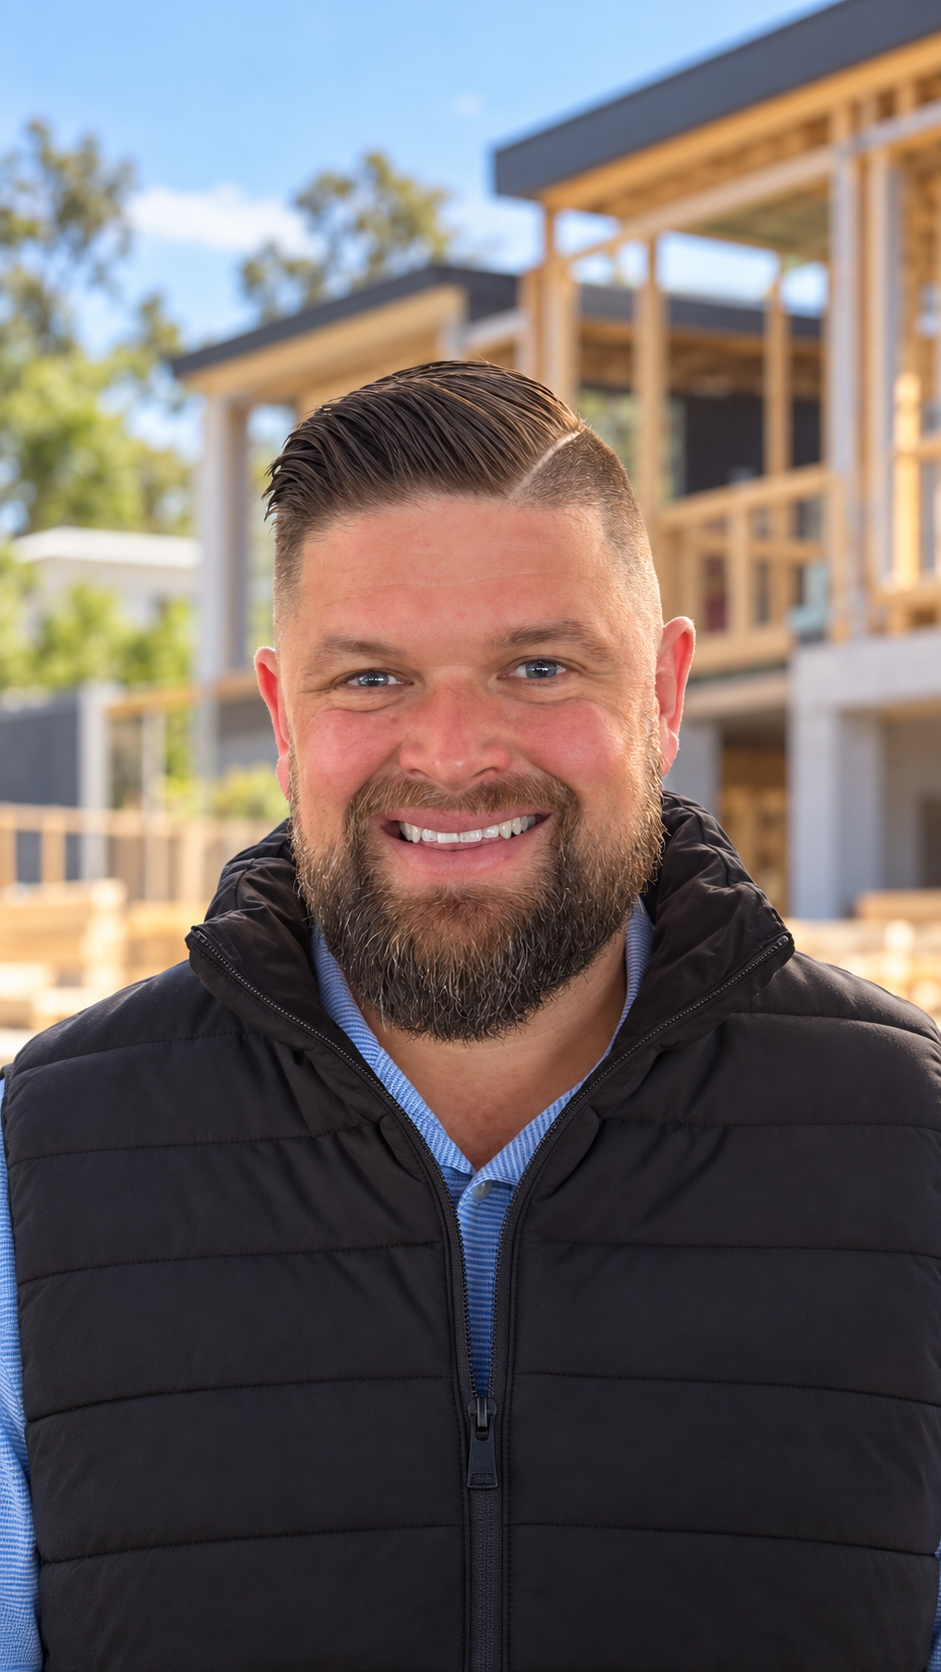
About Axis
At Axis Design & Drafting, our ethos is simple: thoughtful design, practical value. We create spaces that respond to your lifestyle, your property and your budget, supported by clear drawings that help move your project forward.
Good design for everyday living.
We combine building design knowledge with hands-on construction experience. From renovations and extensions to new homes, we bring ideas and practical details together.
Bachelor of Design (Architecture)
Diploma of Building Design
Certificate III in Carpentry
Master of Architecture — in progress
QBCC licence - in progress
Frequently asked questions
Yes. Existing drawings can be a useful starting point. We review their detail and suitability, then identify whether additional measurements or information are needed.
Let us know when you enquire. We can discuss the information needed to prepare existing-condition drawings and include the agreed work in your proposal.
If you’re exploring layouts or deciding what will work best, design assistance may be useful. If the proposal is already established, you may primarily need drafting and documentation. We’ll discuss this with you before quoting.
Your proposal lists the agreed deliverables. Depending on the project, these may include site plans, floor plans, elevations, sections, roof plans and relevant details. The package is tailored to the work required.
We quote for the agreed scope after reviewing your brief and available information. Complexity, design development, existing drawings and the required documentation all affect the fee. Any paid consultation is discussed before booking.
These are separate services unless specifically included in your proposal. Where coordination forms part of our scope, we work with the relevant consultants and clarify their involvement.
Timing depends on the scope, current availability, the information supplied and the review process. We provide an estimated drawing timeframe in your proposal. Consultant and approval timeframes are separate.
Your proposal specifies the included revision rounds. Major changes, additional design options or changes after an agreed stage may require an additional fee, which we discuss before proceeding.
Yes. Tell us about future stages at the beginning so they can be considered in the overall layout. Your proposal will distinguish initial-stage documentation from any indicative future concepts.
Axis works with homeowners, builders and property owners across Brisbane, Ipswich and South East Queensland. Site visits are arranged by appointment.
Start a conversation
Tell us a little about your property and what you would like to achieve. Include the suburb, type of project and your approximate timeframe. If you have existing drawings or photos, you can attach those too. We’ll come back to you with the right next step.
On-site consultations available by appointment across Brisbane, Ipswich and South East Queensland.